
Living Room Remodeling in San Fernando for Rooms That Gather Everyone
A living room remodel in San Fernando usually starts with the way the room is divided, lit, and furnished. We reshape the layout, add storage that fits the wall rather than crowding the floor, and choose flooring and paint that hold up to daily use by a full household.
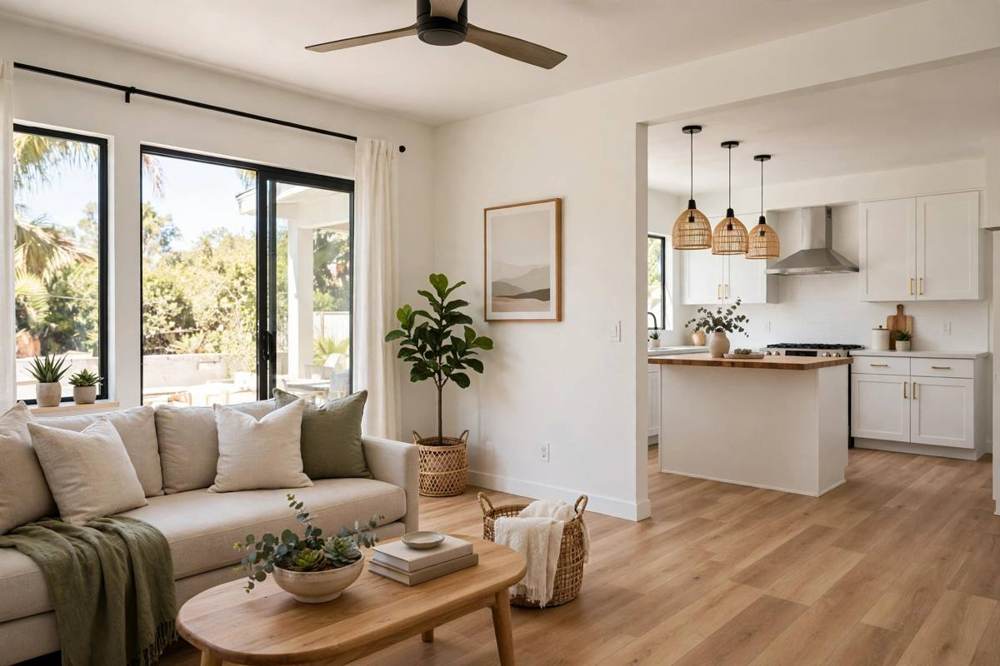
Service overview
What Living Room Remodeling in San Fernando Covers
Living room remodeling here is planned as part of a wider home project, not as an isolated cosmetic job. In many San Fernando homes the living room sits beside the dining area and the kitchen, so a wall, a doorway, or a run of flooring changed in one room affects the rooms next to it. We look at the whole sequence before touching anything: where people enter, where seating lands, where light falls through the afternoon, and where toys, books, and media gear end up at the end of the day. That is why this scope pairs naturally with dining room remodeling and kitchen remodeling when those rooms are being worked on at the same time.
! Problems we solve
A wall splits the living room from the dining area
Both rooms feel cramped, furniture placement is limited, and guests crowd into one space while the other sits empty. Opening the connection, where the structure allows, lets one gathering space serve the whole household.
One ceiling light leaves the corners dark
A single fixture flattens the room and forces reliance on floor lamps and trailing cords. Layered lighting, with dimmers and well-placed points, lets the same room work for conversation, reading, and evenings together.
Floors change material at every doorway
A patchwork of carpet, tile, and mismatched boards chops a small home into smaller-looking pieces. Running one flooring choice through the living and adjoining rooms makes the whole floor read larger and calmer.
Scope of work
What Is Included in Living Room Remodeling
Every project starts with a defined scope so you know exactly what is covered. The items below are standard on most living room remodels we plan in San Fernando.
-
01
Layout and wall openings
We map seating, traffic, and sightlines first, then decide which openings genuinely improve the room. Where a wall can be opened, the new opening is framed and finished so the living and dining areas read as one space.
-
02
Storage that fits the room
Built-in shelving, media walls, and closed storage are sized to the wall and the household, keeping everyday clutter off the floor in homes where every square foot counts.
-
03
Lighting in layers
Recessed points, dimmers, and switched outlets are placed around seating rather than in a single grid, so the room can shift from bright family use to quiet evening use.
-
04
Flooring, paint, and trim
Flooring runs through adjoining rooms where possible, walls are finished in a washable paint, and baseboard and crown molding close the edges cleanly.
Why Homeowners Start With the Living Room
The living room is the room every guest sees and every member of the household uses daily. A remodel here changes how the whole home feels, because it is the space where cooking, conversation, homework, and rest all overlap.
Contact usTools and Methods We Use
Layout tools and measuring
Tape, laser measure, and level are used to record wall lengths, opening heights, and floor plane before any layout decision is made, so furniture and storage are planned against real dimensions.
Cutting and framing tools
Saws and framing tools handle wall openings and new framing, with cuts kept tight so drywall and trim sit flat against older framing that is rarely perfectly straight.
Drywall and finishing tools
Taping, mudding, and sanding tools bring new and existing walls to one smooth plane, which matters most where new work meets older plaster or textured walls.
Paint and trim tools
Brushes, rollers, and spray equipment are matched to the paint and the surface, and trim is cut and coped by hand so joints stay closed through seasonal movement.
Local execution
San Fernando homes are often modest in size with several generations under one roof, so a living room has to do more than look tidy. We plan for that reality: seating for a large family, storage for shared belongings, and a layout that keeps the room usable while other rooms are being worked on. Homes near Downtown San Fernando and Civic Center include many mid-century grid houses, and the same planning questions come up again and again — how to open a divided plan without losing wall space, and how to keep dust and disruption out of the rooms still in use. For a sense of how a single room fits a larger project, see what to expect during a whole-home remodel in San Fernando.
How Living Room Remodeling Runs in San Fernando
- • Downtown San Fernando
- • Civic Center
Planning notes
Reachable During Open Hours in San Fernando
Call us during the hours we are open
Questions about a living room remodel do not have to wait for a form or an email reply. Call +1 818-412-6345 during open hours and talk through the room, the layout, and what is included in the scope. We discuss the plan, the materials, and the sequence of work so you can decide with a clear picture, not a guess.
How Our Living Room Remodel Process Runs
Walkthrough and measure
We visit the room, measure walls and openings, look at the subfloor and the electrical points, and talk through how the household uses the space. You leave with a written scope describing what stays, what moves, and what comes out.
Layout and material picks
You choose flooring, paint colors, and any built-in storage from samples seen against your own light. Selections are locked before work starts so the scope does not drift mid-project.
Work sequence and protection
Floors and furniture are covered and a dust barrier separates the work area from the rest of the home. Where the scope changes framing or systems, permit needs are discussed as part of planning.
What Living Room Remodeling Costs
Price depends on the scope of the living room work, so no firm figure is listed here. A cosmetic refresh of paint, flooring, and lighting sits in a different range from a project that opens walls, adds built-ins, or reworks electrical points. Call +1 818-412-6345 to discuss the room and the scope, and we will talk through what drives the price before any work is agreed.
Whether walls move
Opening a wall, reframing an opening, or changing the room's shape adds framing, drywall, and finishing work that a paint-and-flooring refresh does not need.
Flooring and finish choices
The flooring material, the paint finish, and the amount of trim and built-in storage all move the scope, and each is chosen against the household's daily use.
Electrical and lighting scope
Adding recessed points, dimmers, or new outlets means more electrical work than a simple fixture swap, and the existing panel and wiring are checked during planning.
Rated by Homeowners in Aggregate
Living Room Remodeling Questions
How much does living room remodeling cost in San Fernando?
Price depends on scope, so no firm figure is listed. A cosmetic refresh differs from a project that opens walls or adds built-ins. Call +1 818-412-6345 to discuss the room and what drives the price.
Do I need a permit for living room remodeling in San Fernando?
It depends on the work. Paint, flooring, and trim on their own generally do not need one, while work that changes framing or electrical systems may. Permits inside San Fernando go through the City of San Fernando Community Development Department, Building & Safety Division, at 117 Macneil Street, and permit needs are discussed during planning.
Can the living room and dining room be opened into one space?
Often, where the structure allows. The wall is checked first, and if it can be opened, the new opening is framed and finished so both rooms share light and flooring. Where it cannot, the layout is planned around keeping both rooms usable.
What should I decide before work starts?
How the room is used day to day, what storage it must hold, and which finishes you want to live with. Those decisions set the layout, the lighting plan, and the scope, and they are locked before work begins.
Related services
Dining Room Remodeling
When the living and dining rooms open into each other, planning both at once keeps flooring, lighting, and trim consistent across the shared space.
Kitchen Remodeling
A living room beside a kitchen shares traffic, light, and flooring choices, so coordinating the two scopes avoids clashing finishes at the doorway.
Flooring Installation
One flooring run through the living and adjoining rooms makes a modest home read larger, and it is planned as part of the room scope, not after it.
Interior Painting
Paint color and finish are chosen against the room's actual light, and washable finishes suit a gathering room used by the whole household.
Start Your Living Room Remodeling in San Fernando
Call VisionCrest Remodeling at +1 818-412-6345 to talk through your living room, its layout, and the scope that fits it. You can also visit our contact page or start from our home page to see the full list of services.