
Custom Cabinetry in San Fernando Built to the Room, Not the Catalogue
Custom cabinetry in San Fernando means cabinets and built-ins measured to the room they live in. We plan the boxes, doors, shelving, and hardware around your walls, your storage list, and the kitchen or bathroom remodel they belong to, so nothing is forced into a space it was not made for.
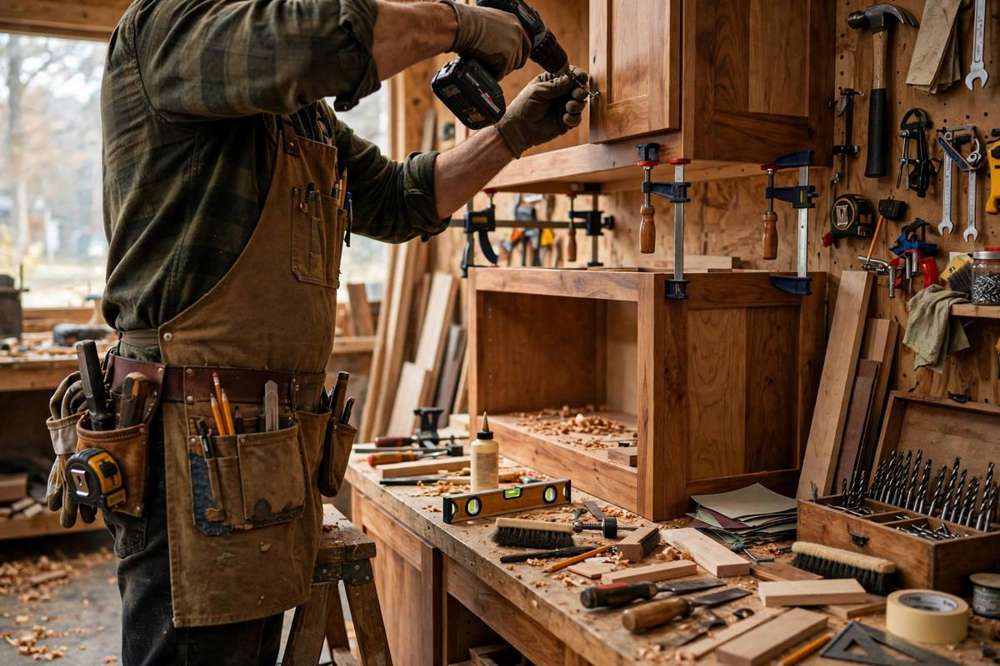
Service overview
What Custom Cabinetry in San Fernando Covers
Older San Fernando homes rarely have square walls, standard ceiling heights, or generous kitchens, which is where stock cabinet sizes start to fail: fillers eat the run, tall items have nowhere to go, and corners waste space. Cabinetry planned to the room works around those realities, with runs measured wall to wall and interiors fitted to what the household stores. This scope is always part of a larger project — a kitchen remodel, a bathroom remodel, or a storage wall in a whole-home remodel — and it is designed with that project's finishes in mind.
! Problems we solve
Stock sizes that leave fillers and dead corners
Standard cabinet widths rarely divide a real wall evenly, so runs end with filler strips and corners that cannot be reached. Cabinetry sized to the wall uses the full run and plans corners deliberately.
Storage that does not match what is stored
Tall bottles, large pots, and small appliances each need different heights, yet standard interiors give them all the same shelf. Interiors fitted to a storage list keep everyday items reachable.
Cabinetry that fights the room's finishes
Doors, hardware, and finishes chosen apart from the countertop, flooring, and paint clash at installation. Cabinetry planned inside the wider remodel keeps those choices consistent.
Scope of work
What is included in Custom Cabinetry San Fernando CA
Every project starts with a defined scope so you know exactly what is covered. The items below are standard on most cabinetry scopes we plan in San Fernando.
-
01
Measured runs, wall to wall
Each run is measured against the real wall, including out-of-square sections, so the cabinetry fits the room rather than leaving fillers.
-
02
Interiors fitted to a storage list
Shelving heights, drawer depths, and pull-outs are set from what the household stores, from pots and pans to linens and cleaning supplies.
-
03
Doors, hardware, and finishes
Door styles, finishes, and hardware are chosen with the project's countertops, flooring, and paint, so the cabinetry reads as part of the room.
-
04
Installation and adjustment
Cabinets are leveled, scribed to uneven walls, and adjusted so doors and drawers close evenly across the whole run.
Why Cabinetry Is Planned Inside the Wider Remodel
Cabinetry touches every other finish in the room: countertop height, flooring edges, paint, and lighting all meet at the cabinets. Planning it inside the remodel keeps those junctions clean instead of patched afterward.
Book a measureTools and methods we use
Measuring and scribing tools
Tape, laser measure, and scribing tools record wall irregularities, so cabinet runs are cut to the room's true shape, not its assumed shape.
Cutting and joinery tools
Saws and joinery tools shape boxes, doors, and panels, with joints fitted tightly for daily use by a full household.
Leveling and fixing tools
Levels, shims, and fixing tools set runs level and plumb even where floors and walls slope, so doors hang true.
Finishing and adjustment tools
Sanding and adjustment tools bring doors and drawers to an even close, and finishes are touched up so the run reads as one piece.
Local execution
San Fernando kitchens and bathrooms are often compact, with walls that have settled over decades, so cabinetry measured on site matters more here than in a new tract home. We plan runs around windows, doors, and existing plumbing walls rather than assuming a blank box, and we discuss honestly where a wall's condition limits what can be fitted. Homes near Downtown San Fernando and Civic Center include many such compact kitchens, and how to choose the right countertop material for your kitchen covers the surface decisions that sit on top of the cabinetry.
How cabinet work runs in San Fernando
- • Downtown San Fernando
- • Civic Center
Recent work
Reachable During Open Hours in San Fernando
Call us during the hours we are open
Call +1 818-412-6345 during open hours to talk through cabinetry as part of your kitchen, bathroom, or whole-home project: the runs, the interiors, and the finishes. We discuss the scope and the sequence so the plan is clear before anything is agreed.
How our cabinet process works
Walkthrough and measure
We visit the room, measure each run wall to wall, and talk through what the cabinetry must store. You leave with a written scope describing the runs, interiors, and finishes.
Design and material picks
You choose door styles, finishes, and hardware from samples seen against the project's countertops and paint. Selections are locked before work starts.
Work sequence and protection
Floors and nearby rooms are covered while cabinetry is fitted and adjusted. Where the scope changes framing or systems, permit needs are discussed as part of planning.
What Custom Cabinetry Costs
Price depends on the scope of the cabinetry work, so no firm figure is listed here. The number of runs, the interior fittings, and the door and finish choices all move the scope, and cabinetry is priced as part of the wider project it belongs to. Call +1 818-412-6345 to discuss the room and what drives the price.
Number and length of runs
More runs and longer walls mean more boxes, doors, and installation work, and each run is measured rather than assumed.
Interior fittings
Pull-outs, drawer dividers, and specialized shelving add fittings and fitting time compared with plain shelving.
Doors, finishes, and hardware
Door style, finish, and hardware choices change the material list and the finishing work across the whole run.
Rated by Homeowners in Aggregate
Custom cabinetry questions
How much does custom cabinetry cost in San Fernando?
Price depends on scope, so no firm figure is listed. Cabinetry is priced as part of the wider kitchen, bathroom, or whole-home project it belongs to. Call +1 818-412-6345 to discuss the room.
Do I need a permit for custom cabinetry in San Fernando?
Cabinetry on its own generally does not need one, while work that changes framing, plumbing, or electrical systems as part of the wider remodel may. Permits inside San Fernando go through the City of San Fernando Community Development Department, Building & Safety Division, at 117 Macneil Street.
Why measure cabinetry to the room instead of using stock sizes?
Because older walls are rarely square or standard in length. Cabinetry measured to the wall avoids fillers, uses corners properly, and fits the storage list the household actually has.
Is cabinetry sold as a standalone service?
No. Cabinetry on this site is a scope inside kitchen, bathroom, and whole-home work, designed with the project's other finishes so the room reads as one job.
Related services
Kitchen Remodeling
Most cabinetry scopes belong to a kitchen remodel, where runs, countertops, and storage are planned as one layout.
Bathroom Vanities
Vanity cabinetry is the bathroom version of the same idea: storage measured to the room and the people using it.
Kitchen Countertops
Countertop material and thickness are chosen with the cabinetry underneath, so the two meet cleanly.
Kitchen Islands
An island is cabinetry too, and its storage and seating are planned against the kitchen's traffic, not added at the end.
Start Your Custom Cabinetry in San Fernando
Call VisionCrest Remodeling at +1 818-412-6345 to talk through cabinetry as part of your kitchen, bathroom, or whole-home project. You can also visit our contact page or start from our home page to see the full list of services.