
Bedroom Remodeling in San Fernando for Rest, Storage, and Quiet
A bedroom remodel in San Fernando has to balance three things at once: sleep, storage, and quiet. We reshape the layout around the bed and the closet, add storage that actually fits the household's clothes and belongings, and finish the room so it stays calm through heat, light, and a busy house.
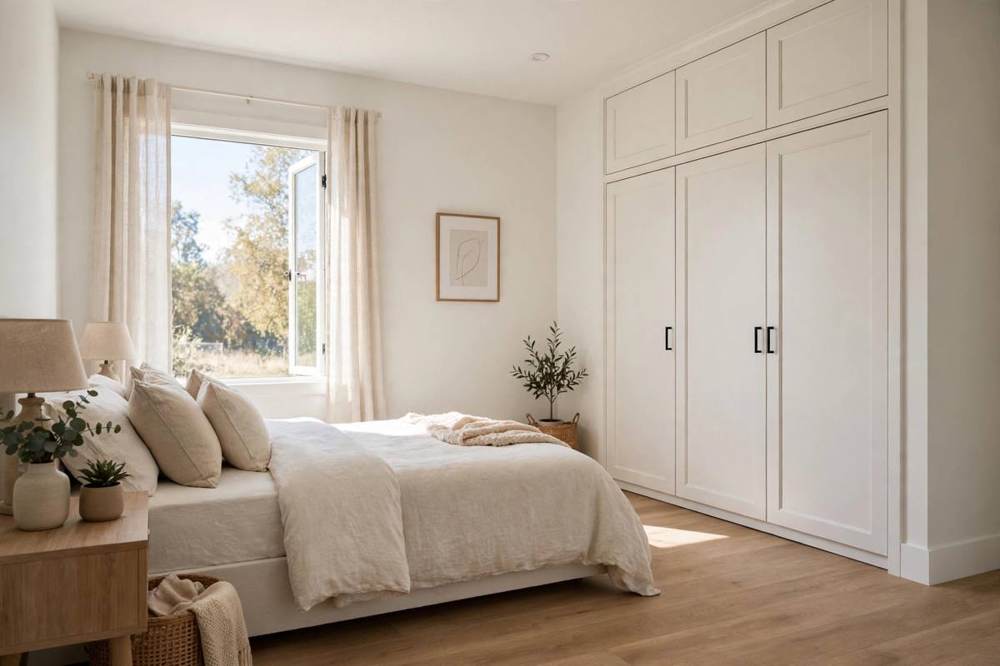
Service overview
What Bedroom Remodeling in San Fernando Covers
Bedrooms in San Fernando are often shared — by children, by extended family, or by a household member working nights — so a bedroom remodel is rarely about one person's taste. We plan the room around sleeping arrangements first, then storage, then light: where the bed sits relative to the window, how closet space is divided, and whether the room can stay dark and quiet when the rest of the house is awake. This scope is usually part of a wider whole-home remodel or a bathroom remodel next door, and it is planned with those rooms in mind.
! Common warning signs
Closets too small for the household
A single rod and one shelf cannot hold a family's clothes, and the overflow lands on chairs, floors, and beds. Reworked closet layouts with divided hanging, shelving, and drawers give every person a defined share.
Light and heat through the window wall
Afternoon sun turns a west-facing bedroom into the hottest room in the house, and thin window coverings do little about it. Window, paint, and shading choices are planned together so the room stays comfortable for sleep.
No quiet in a shared house
Sound carries through older interior walls and hollow doors, which matters when bedrooms sit beside living areas or a home office. Door, wall-finish, and layout choices are discussed as part of the room plan.
Scope of work
What is included in a bedroom renovation in San Fernando California
Every project starts with a defined scope so you know exactly what is covered. The items below are standard on most bedroom remodels we plan in San Fernando.
-
01
Layout around sleep and storage
Bed placement, closet access, and walking space are mapped before finishes are chosen, so the room works for the people sleeping in it rather than for a showroom arrangement.
-
02
Closet and wardrobe storage
Closet interiors are rebuilt with hanging, shelving, and drawer space divided by user, and freestanding wardrobe storage is added where the closet itself cannot grow.
-
03
Lighting for rest and routine
Dimmed bedside lighting, switched outlets, and window shading are combined so the room supports both winding down and getting ready in the morning.
-
04
Flooring, paint, and trim
Quiet, easy-to-clean flooring, a restful paint finish, and fresh baseboard and trim close out the room without adding visual noise.
Why Bedrooms Deserve Their Own Plan
A bedroom is the one room that must work at night, when the rest of the house is still active. Storage, light control, and sound separation matter more here than in any other room, and they are planned before finishes, not after.
Request an estimateTools and methods we use
Measuring and layout tools
Laser measure and level record the room's true dimensions, including walls that are out of square in older homes, so beds, wardrobes, and closet systems are sized to fit.
Framing and drywall tools
Where a closet grows or a wall moves, framing and drywall tools reshape the space and bring new walls to a smooth, paint-ready plane.
Trim and finish tools
Miter saws and hand tools cut baseboard and door trim to fit older openings, where a standard cut would leave gaps at uneven corners.
Paint and lighting tools
Rollers, brushes, and lighting layout tools apply an even finish and place switched points where they are reached from the bed, not just from the door.
Local execution
Many San Fernando bedrooms sit in homes built in the 1950s or earlier, with small closets and windows sized for a different era. We plan around those bones: closet space is reworked rather than assumed, window and shading choices account for afternoon heat, and the room is finished so it can serve two sleepers, or a sleeper and a student, without friction. Homes near Downtown San Fernando and Civic Center show the same pattern of compact rooms in a dense grid, and the planning notes in how to prepare your home for a winter remodel in San Fernando cover the seasonal side of the same work.
How bedroom remodeling runs in San Fernando
- • Downtown San Fernando
- • Civic Center
Recent work
Reachable During Open Hours in San Fernando
Call us during the hours we are open
Call +1 818-412-6345 during open hours to talk through a bedroom remodel: the layout, the closet, the light, and the finishes. We discuss the scope and the sequence of work so you can weigh the plan before anything is agreed.
How our bedroom remodeling process works
Walkthrough and measure
We visit the bedroom, measure walls, closet, and window openings, and talk through who sleeps in the room and what storage it must hold. You leave with a written scope describing the layout and the finishes.
Layout and material picks
You choose flooring, paint, closet fittings, and lighting from samples seen in the room's own light. Selections are locked before work starts.
Work sequence and protection
Furniture and floors are covered and dust is kept out of adjoining rooms. Where the scope changes framing or systems, permit needs are discussed as part of planning.
What Bedroom Remodeling Costs
Price depends on the scope of the bedroom work, so no firm figure is listed here. A refresh of paint, flooring, and trim differs from a project that rebuilds a closet, moves a wall, or reworks lighting and outlets. Call +1 818-412-6345 to discuss the room and what drives the price.
Closet and storage scope
Rebuilding a closet interior, adding wardrobe storage, or dividing storage between sleepers changes the scope more than paint and flooring alone.
Wall and layout changes
Moving a wall, enlarging a closet, or changing a doorway adds framing and drywall work that a surface refresh does not need.
Lighting and electrical points
New switched outlets, bedside dimmers, or added lighting points mean electrical work that is checked against the room's existing wiring during planning.
Rated by Homeowners in Aggregate
Bedroom remodeling questions, answered
How much does bedroom remodeling cost in San Fernando?
Price depends on scope, so no firm figure is listed. A surface refresh differs from a closet rebuild or a layout change. Call +1 818-412-6345 to discuss the room.
Do I need a permit for bedroom remodeling in San Fernando?
It depends on the work. Paint, flooring, and trim on their own generally do not need one, while work that changes framing or electrical systems may. Permits inside San Fernando go through the City of San Fernando Community Development Department, Building & Safety Division, at 117 Macneil Street.
Can a small bedroom hold two sleepers and real storage?
Yes, when the layout is planned around both. Bed placement, divided closet space, and wall storage are mapped before finishes are chosen, so the room works for everyone sleeping in it.
What if the bedroom is beside a noisy living area?
Door, wall-finish, and layout choices are discussed as part of the plan, along with where quiet matters most — usually the bed wall and the door, not the whole room at once.
Related services
Custom Cabinetry
Closet interiors and wardrobe storage are cabinetry work, planned to the room's dimensions rather than bought to a standard size.
Flooring Installation
Quiet, easy-to-clean flooring suits a bedroom, and it is chosen alongside paint and trim so the room stays restful.
Interior Painting
A restful paint finish and careful preparation matter most in a bedroom, where uneven older walls show every flaw.
Window Replacement
Window and shading choices affect sleep directly in a west-facing bedroom, through heat, light, and outside sound.
Start Your Bedroom Remodeling in San Fernando
Call VisionCrest Remodeling at +1 818-412-6345 to talk through your bedroom, its closet, and the layout that fits the people sleeping in it. You can also visit our contact page or start from our home page to see the full list of services.