
Dining Room Remodeling in San Fernando
A dining room remodel in San Fernando has to serve a large family table and everything else the room gets used for. We plan the layout around seating for the whole household, add storage for dishes and serving pieces, and set lighting that works for everyday meals as well as gatherings.
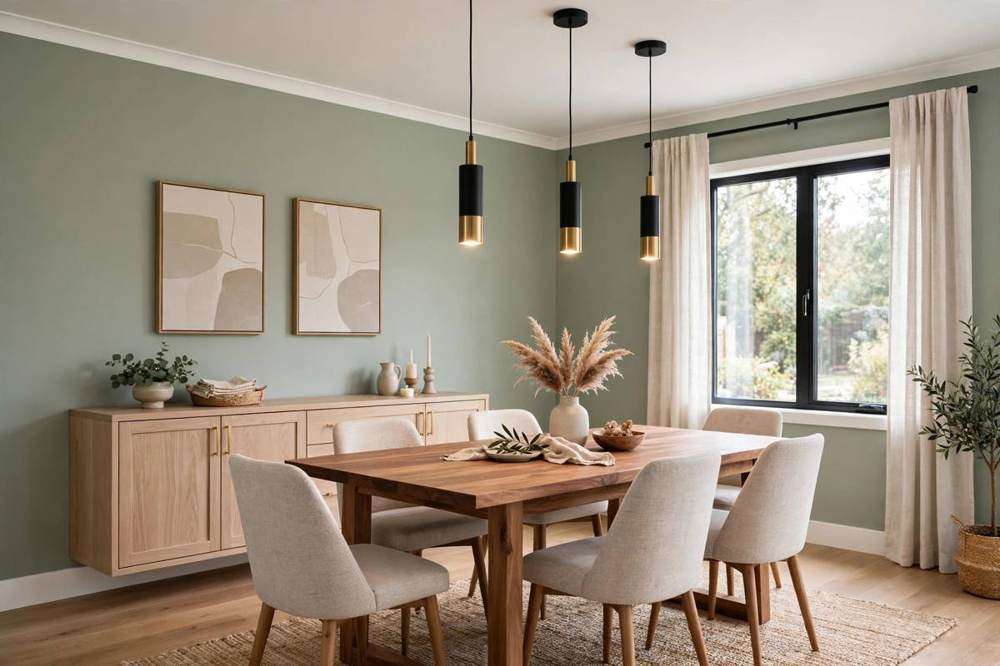
Service overview
What Dining Room Remodeling in San Fernando Covers
In a multigenerational San Fernando home, the dining room is rarely used only for meals. It hosts homework, celebrations, and overflow seating when the living room fills up, so the remodel plans for a table that seats everyone and a room that still moves easily around it. We look at the connection to the kitchen and the living room first, because in most homes here those three rooms share walls, light, and flooring. This scope pairs naturally with living room remodeling and kitchen remodeling when the shared walls are being opened or refinished.
! Problems we solve
A table that seats everyone, in a room that cannot
A table sized for the household crowds the walls, and chairs cannot pull out without hitting furniture. The layout is replanned around real chair clearance, not just table size.
No place for dishes and serving pieces
Serving dishes, table linens, and seasonal pieces end up in the garage or stacked on a sideboard that blocks a walkway. Built-in or wall storage sized to the room keeps them in reach without crowding it.
Harsh light over the table
A single bright fixture over the table flattens faces and food alike. A dimmed pendant or layered lighting lets the same room serve a quick breakfast and a long family dinner.
Scope of work
What is included in a dining room renovation in San Fernando California
Every project starts with a defined scope so you know exactly what is covered. The items below are standard on most dining room remodels we plan in San Fernando.
-
01
Layout around the table
Table size, chair pull-out space, and walking paths are mapped first, so the room seats the household without trapping anyone against a wall.
-
02
Storage for dining pieces
Sideboard storage, built-in shelving, or a wall cabinet is sized to the dishes and linens the household actually owns, keeping them in the room instead of the garage.
-
03
Lighting over and around the table
A dimmed fixture over the table plus softer surrounding light lets the room shift between everyday meals and gatherings.
-
04
Flooring, paint, and trim
Easy-to-clean flooring, a washable paint finish, and fresh trim suit a room where food, children, and celebrations all pass through.
Why the Dining Room Is Worth Planning Properly
The dining room is where a large household actually sits down together. When the layout, storage, and lighting are planned around that table, the room gets used daily instead of saved for occasions that rarely come.
Book a walkthroughTools and methods we use
Measuring and layout tools
Tape and laser measure record table clearance, chair pull-out, and door swings, so the layout is proven on paper before furniture is moved.
Framing and opening tools
Where the dining room opens to the kitchen or living room, framing tools reshape the opening and finish it cleanly at both sides.
Storage and trim tools
Cabinetry and trim tools fit built-in storage to walls that are rarely plumb in older homes, so doors and shelves sit square.
Paint and lighting tools
Painting tools and lighting layout tools finish the room evenly and place the table fixture at the right height over the table, not just centered on the ceiling.
Local execution
Dining rooms in San Fernando often sit between the kitchen and the living room in a compact grid plan, which makes their connections more important than their size. We plan the room as a link: flooring that continues from the rooms beside it, storage that serves the kitchen without duplicating it, and lighting that matches the mood of the rooms around it. Homes near Downtown San Fernando and Civic Center include many such linked plans, and what to expect during a whole-home remodel in San Fernando explains how a dining room fits a wider project.
How Dining Room Remodeling runs in San Fernando
- • Downtown San Fernando
- • Civic Center
Recent work
Reachable During Open Hours in San Fernando
Call us during the hours we are open
Call +1 818-412-6345 during open hours to talk through a dining room remodel: the table, the storage, and the connection to the kitchen and living room. We settle the layout, the finishes, and the order of work before anything is agreed.
How our dining room remodel process works
Walkthrough and measure
We visit the dining room, measure the table area, storage walls, and openings to adjoining rooms, and talk through how many people eat together. You leave with a written scope.
Layout and material picks
You choose flooring, paint, storage fittings, and lighting from samples seen against the room's own light. Selections are locked before work starts.
Work sequence and protection
Floors and furniture are covered and dust is kept out of adjoining rooms. Where the scope changes framing or systems, permit needs are discussed as part of planning.
What Dining Room Remodeling Costs
Price depends on the scope of the dining room work, so no firm figure is listed here. A refresh of paint, flooring, and lighting differs from a project that opens a wall, adds built-in storage, or reworks lighting. Call +1 818-412-6345 to discuss the room and what drives the price.
Wall openings and layout changes
Opening the dining room to the kitchen or living room adds framing and finishing work that a surface refresh does not need.
Built-in storage scope
A sideboard wall, shelving, or cabinet storage sized to the household's dishes changes the scope and the material list.
Lighting and flooring choices
A new table fixture with dimming, plus easy-to-clean flooring, moves the scope and is chosen against daily family use.
Rated by Homeowners in Aggregate
Dining room remodeling questions
How much does dining room remodeling cost in San Fernando?
Price depends on scope, so no firm figure is listed. A surface refresh differs from a project that opens walls or adds built-in storage. Call +1 818-412-6345 to discuss the room.
Do I need a permit for dining room remodeling in San Fernando?
It depends on the work. Paint, flooring, and trim on their own generally do not need one, while work that changes framing or electrical systems may. Permits inside San Fernando go through the City of San Fernando Community Development Department, Building & Safety Division, at 117 Macneil Street.
Should the dining room open to the kitchen?
Where the structure allows, an opening between dining room and kitchen makes serving easier and lets both rooms share light. The wall is checked first, and the layout is planned around the table either way.
How much storage does a dining room need?
Enough for the dishes, linens, and serving pieces the household actually uses, placed where they are reached during a meal. Storage is sized to that list, not to a standard cabinet run.
Related services
Living Room Remodeling
Dining and living rooms usually share a wall and a floor, so planning both keeps the shared space consistent.
Kitchen Remodeling
A dining room beside a kitchen shares serving paths and storage, and the two scopes are planned together when both rooms change.
Custom Cabinetry
Dining storage built to the wall fits dishes and linens better than standard pieces forced into an older room.
Flooring Installation
One easy-to-clean flooring run through dining, kitchen, and living areas suits a household that eats together daily.
Start Your Dining Room Remodeling in San Fernando
Call VisionCrest Remodeling at +1 818-412-6345 to talk through your dining room, its table, and the layout that seats your household. You can also visit our contact page or start from our home page to see the full list of services.