
Walk-In Showers in San Fernando for Bathrooms Used by Everyone
A walk-in shower in San Fernando suits a bathroom shared across ages, from children to grandparents. We plan the shower around entry, drainage, tile, and fixtures, as part of the bathroom remodel it belongs to, so the room works for the whole household.
Service overview
What Walk-In Showers in San Fernando Cover
Walk-in showers remove the high tub edge that trips children, tires older knees, and complicates bathing for anyone with limited mobility, but they demand careful planning: the floor must drain properly, water must stay inside the shower zone, and the room needs ventilation that handles daily steam. We plan entry width, floor slope, drain placement, tile, and fixtures together, because a shower that looks open but drains poorly fails quickly. This scope belongs to a bathroom remodel, planned with tile and the vanity layout as one room.
! Common warning signs
A tub edge that everyone trips over
Stepping over a high tub wall is awkward for children, older adults, and anyone bathing with limited mobility. A low-threshold entry removes that barrier where the floor and drain allow.
Water escaping across the bathroom floor
A shower without proper slope, drainage, and splash control spreads water to the vanity and hallway. Drain placement and floor planning come before tile is chosen.
A shower that is hard to clean or reach
Tight corners, unreachable valves, and grout-heavy layouts make daily use and cleaning harder. Fixture placement and tile layout are planned for reach and cleaning from the start.
Scope of work
What is included in walk-in shower installation
Every project starts with a defined scope so you know exactly what is covered. The items below are standard on most walk-in shower scopes we plan in San Fernando.
-
01
Entry and floor planning
Entry width, threshold height, floor slope, and drain placement are planned first, so water stays in the shower and entry stays easy.
-
02
Tile and waterproofing layers
Tile, grout, and the waterproofing layers beneath them are selected and sequenced for a room that is wet daily.
-
03
Fixtures placed for reach
Showerheads, controls, and handheld fixtures are placed where they are reached comfortably, including from a seated position where the household needs it.
-
04
Glass, storage, and ventilation
Glass or curtain enclosures, niches and shelving, and ventilation are planned with the shower so the room dries properly between uses.
Why Walk-In Showers Suit Multigenerational Bathrooms
A bathroom shared by children, parents, and grandparents needs a shower that everyone can enter, use, and clean. Planning entry, drainage, and fixtures together is what makes that possible.
Book a walkthroughTools and methods we use
Measuring and slope tools
Levels and measuring tools record floor plane and drain positions, so the shower floor slopes correctly toward the drain.
Tile cutting and setting tools
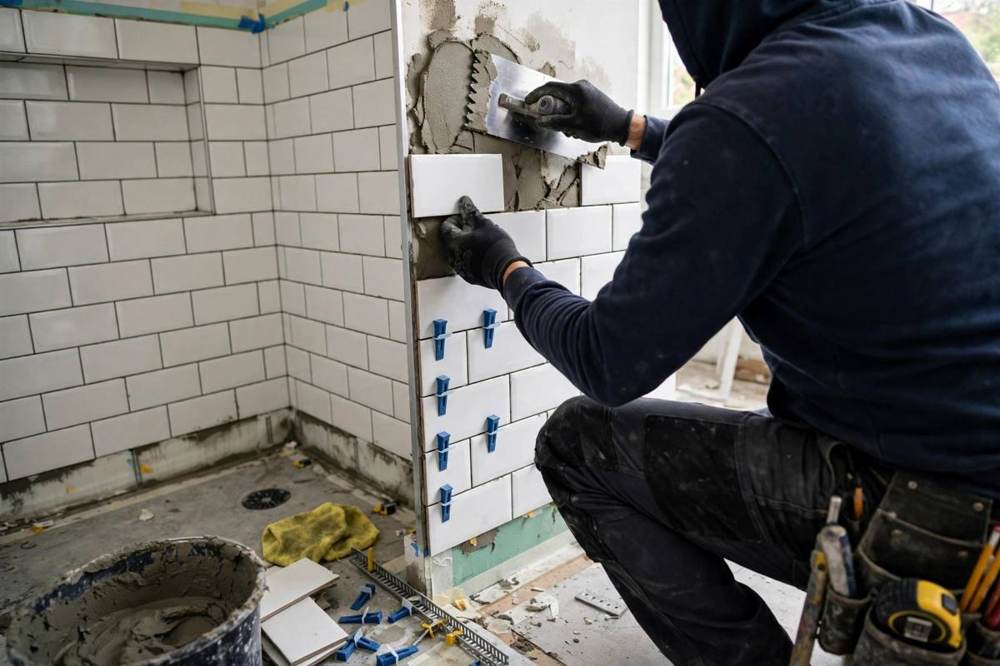
Wet saws and setting tools cut and place tile tightly, including small-format floor tile that follows the shower floor's slope.
Plumbing and fixture tools
Tools for shower valves and fixtures set controls and heads at reachable heights, with connections checked before tile closes the wall.
Sealing and finishing tools
Sealing and grouting tools finish joints and edges so water stays where it belongs and the shower stays cleanable.
Local execution
Multigenerational bathrooms are common in San Fernando, and the shower is where age differences show most: a grandparent, a parent, and a child all use the same shower differently. We plan walk-in showers for that shared reality, discussing entry, seating, and handheld fixtures in general terms and matching them to the household's needs. Homes near Downtown San Fernando and Civic Center include many such shared bathrooms, and how to plan a bathroom layout that works for your family covers the same shared-use planning for the whole room.
How walk-in showers work in San Fernando
- • Downtown San Fernando
- • Civic Center
Recent work
Reachable During Open Hours in San Fernando
Call us during the hours we are open
Call +1 818-412-6345 during open hours to talk through a walk-in shower as part of your bathroom remodel: the entry, the drainage, and the fixtures. We discuss the scope and the sequence so the plan is clear before anything is agreed.
How our walk-in shower installation works
Walkthrough and measure
We visit the bathroom, measure the shower area, floor, and drain positions, and talk through who showers and what entry they need. You leave with a written scope.
Layout and material picks
You choose tile, fixtures, glass or curtain, and storage from samples seen in the bathroom's own light. Selections are locked before work starts.
Work sequence and protection
Floors and nearby rooms are covered while the shower is built, tiled, and finished. Where the wider remodel changes plumbing or electrical systems, permit needs are discussed as part of planning.
What Walk-In Showers Costs
Price depends on the scope of the shower work, so no firm figure is listed here. Shower size, tile choice, fixture selection, glass or enclosure, and any drain or floor rework all move the scope, and showers are priced as part of the bathroom remodel they belong to. Call +1 818-412-6345 to discuss the bathroom and what drives the price.
Size and floor rework
Enlarging the shower or reworking the floor and drain is a larger plumbing and tile scope than replacing fixtures in place.
Tile and enclosure choices
Tile format, glass versus curtain, and niche storage change the material list and the installation work.
Fixture selection
Showerheads, controls, and handheld fixtures vary in fitting work, and placement is planned for reach by everyone using the shower.
Rated by Homeowners in Aggregate
Walk-in shower questions, answered
How much does a walk-in shower cost in San Fernando?
Price depends on scope, so no firm figure is listed. Size, tile, fixtures, and floor rework all move the scope, and showers are priced inside the bathroom remodel. Call +1 818-412-6345 to discuss the bathroom.
Do I need a permit for a walk-in shower in San Fernando?
It depends on the work. Fixture swaps on their own generally do not need one, while work that changes plumbing, drainage, or framing may. Permits inside San Fernando go through the City of San Fernando Community Development Department, Building & Safety Division, at 117 Macneil Street.
Will a walk-in shower work in a small bathroom?
Often, where the floor can slope to a drain and water can be contained. The room is measured first, and where a full walk-in cannot fit, a low-threshold design with splash control is planned instead.
Are walk-in showers sold as a standalone service?
No. Walk-in showers on this site are a scope inside bathroom remodeling, planned with the room's tile, vanity, and ventilation as one job.
Related services
Bathroom Remodeling
A walk-in shower belongs to a bathroom remodel, where layout, plumbing, and drainage are planned as one room.
Tile Installation
Shower tile follows the floor's slope to the drain, and tile layout is planned with drainage, not after it.
Bathroom Vanities
Shower and vanity clearances share a small room, so the two layouts are planned against each other.
Bathtub Replacement
Where a tub is removed for a shower, the two scopes are compared honestly so the household chooses with full information.
Start Your Walk-In Shower in San Fernando
Call VisionCrest Remodeling at +1 818-412-6345 to talk through a walk-in shower as part of your bathroom remodel. You can also visit our contact page or start from our home page to see the full list of services.