
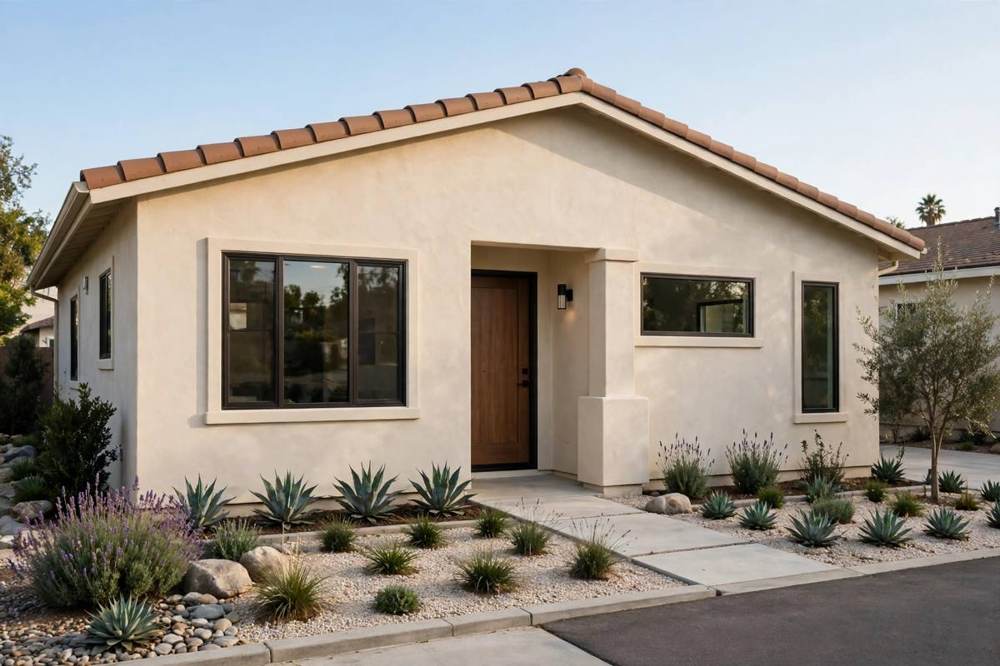
A whole-home remodel touches many rooms, and sometimes the systems behind them, in a sequence that has to be planned room by room. This post describes that sequence in general terms: what happens, in what order, and which decisions fall to the homeowner along the way.
No durations, dates, or timing promises are given here.
The whole-home remodel process, stage by stage
- Planning and written scope: rooms, work, finish level, and phasing, agreed in writing before demolition.
- Permit route: work inside the city goes through the City of San Fernando Community Development Department, Building and Safety Division, at City Hall, 117 Macneil Street. Re-confirm current triggers for your scope.
- Demolition and discovery: opening walls and floors reveals the condition underneath, which is why a contingency and a written change process matter.
- Systems and layout work: plumbing, electrical, and structural or layout changes that later finishes depend on.
- Finishes room by room: flooring, tile, cabinetry, paint, and fixtures, in an order that protects finished work from later trades.
- Inspections at the stages the permit route requires, and a final walk-through against the written scope.
Living through a whole-home remodel in San Fernando
Living in the home during a whole-home remodel means living with a work zone: dust barriers, noise during work hours, rooms taken out of use in sequence, and a kitchen or bathroom that may be unavailable for a stretch. Some households stay and plan around the sequence; others arrange to be elsewhere for the dustiest or most disruptive phases. Either choice is a household decision, and it should be made with the phasing plan in hand, not assumed.
Daily routines need a plan: where meals happen when the kitchen is out of use, where washing happens when a bathroom is out of use, where belongings go when a room is emptied, and how the work zone is closed down each evening so the lived-in rooms stay usable. A written daily routine, agreed before work starts, prevents most of the friction that whole-home projects generate.
What a whole-home remodel costs, in published market ranges
Published Los Angeles-area market ranges from October 2026, not VisionCrest prices, put cosmetic work at $75 to $150 per square foot, mid-range work at $150 to $350 per square foot, and gut work at $400 to $800 or more per square foot, with publisher disagreement about tier boundaries. Those ranges are planning bands, not quotes, and a room-by-room written scope is what turns a band into a comparable figure.
What to watch out for during a whole-home remodel
- Scope creep across many rooms: a small change in each room adds up to a large total change.
- Finishes chosen before layout and systems work is settled, so a later layout decision forces a finish change.
- A contingency spent on finishes before demolition reveals conditions underneath.
- Verbal changes during work, without a written price for each change.
- Finished work damaged by a later trade because the finish order was not planned.
When to call a professional
Call before work starts if the scope spans several rooms, touches layout or systems, or has an unclear permit route. Whole-home planning questions — which rooms, in which order, under which permit route — are cheapest to settle before demolition begins.
Get help with Remodeling in San Fernando
Call VisionCrest Remodeling at +1 (818) 412-6345, Monday to Sunday, 5:00 a.m. to 9:00 p.m., to talk through stages, phasing, living arrangements, and the permit route.
Related pages: Kitchen Remodeling, Bathroom Remodeling, Whole-Home Remodeling, Downtown San Fernando, Whole-home remodeling cost in San Fernando: what to expect, Home, Services, Locations, and Contact. VisionCrest Remodeling: 924 Newton St, San Fernando, CA 91340, +1 (818) 412-6345, Monday–Sunday, 5:00 a.m.–9:00 p.m..