
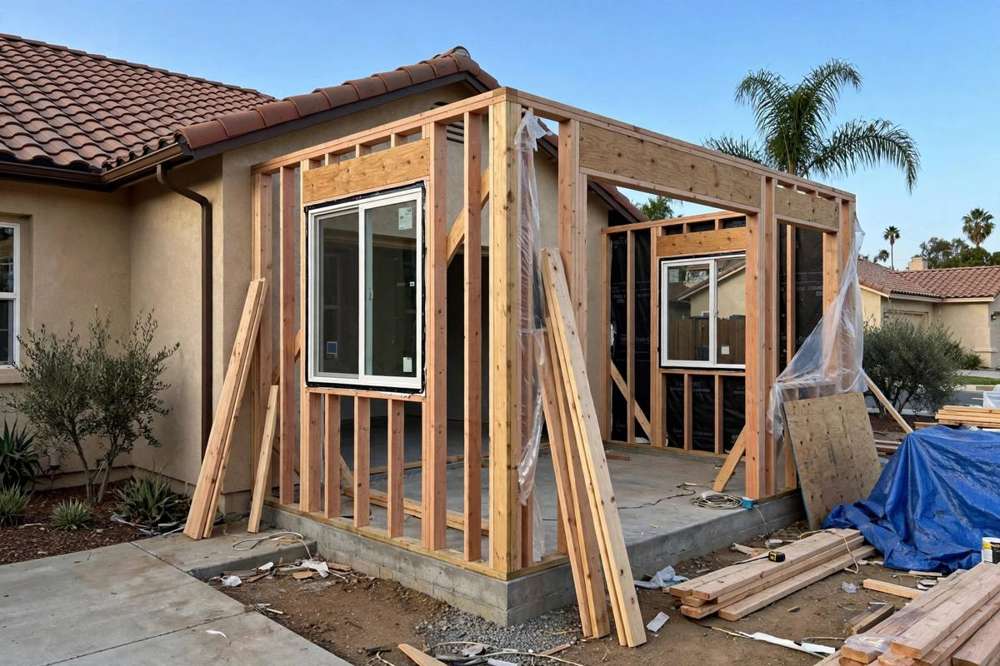
A room addition and a backyard compete for the same lot, and the lot is usually smaller than the wish list. The way to keep both is to start with what the lot allows, measure the yard you actually use, and then choose a layout that adds the room without consuming the whole outdoor space.
No lot rule is stated as a number in this post, because setback and lot-coverage rules for a particular parcel have to be checked with the City, not copied from a general guide.
Start with your actual setback and lot coverage limits
Before any layout is drawn, establish the rules for your parcel: setbacks, lot coverage, and any corridor or plan rules that apply to your street. In San Fernando, that check runs through the City of San Fernando Community Development Department, Building and Safety Division, at City Hall, 117 Macneil Street. A layout drawn before that check can look good on paper and fail on the lot.
Measure the yard as you use it, not as it appears on a plan. Mark the seating area, the play area, the path to the gate, and the sunny and shaded parts at different times of day. An addition that takes an unused corner preserves more daily life than one that takes the only shaded seating area, even if both take the same square footage.
How much backyard do you need to keep
There is no universal number. A household that eats outside most evenings needs a different yard from a household that mainly needs a path, a play patch, and room for a grill. Decide the minimum usable yard in writing — a seating area, access around the house, and space for whatever outdoor use matters most — and treat that minimum as a fixed requirement for every layout, not as a preference to trade away late in design.
Five layouts that add square footage without eating the yard
- Rear extension along the back wall, kept shallow, so the yard loses depth in one strip rather than a whole section.
- Side extension into an underused side yard, where the main backyard stays intact.
- L-shaped extension that wraps a corner, creating a sheltered patio in the inside of the L rather than a flat loss of yard.
- Bump-out for a single function, such as a larger bathroom or a dining nook, instead of a full room where a full room is not needed.
- Second-level addition over an existing footprint, where structure, rules, and budget allow, so the ground-level yard does not shrink at all.
Backyard ADU versus room addition: which preserves more yard?
A detached ADU and a room addition use yard differently. An addition extends the main house and usually keeps the yard as one connected space, while a detached ADU creates a second building and splits the yard around it. Which preserves more usable yard depends on the lot shape, the ADU size and setbacks, and where access paths fall — not on a general rule. Compare both on a drawing of your own lot, with the minimum usable yard marked, before choosing.
ADU provisions themselves should be re-confirmed in their current city text, and a garage-conversion ADU is a different scope again from a detached ADU. See the ADU guides linked at the end of this post for the sourced provisions and their re-confirm framing.
What the San Fernando permit process actually requires
Work inside the city goes through the City of San Fernando Community Development Department, Building and Safety Division, at City Hall, 117 Macneil Street. Re-confirm the current triggers, plan requirements, and inspection flow for your scope before starting, and do not borrow another jurisdiction's process or figures for a San Fernando address.
What a room addition costs, in published market ranges
Published Los Angeles-area market ranges from October 2026, not VisionCrest prices, put a room addition at $250 to $650 per square foot across publishers. One publisher puts a common 300 to 500 square foot addition at $120,000 to $300,000, and another puts the per-square-foot range at $250 to $550. A scope-undefined figure of $50,000 to $100,000 or more from another publisher is noted only as an outlier with undefined scope, likely a small non-plumbed room, and should not be used to budget a full addition.
Common mistakes that shrink a backyard for no reason
- Drawing a layout before checking the parcel's setback and lot-coverage rules.
- Adding a full room where a bump-out would have served the same function.
- Forgetting access paths, so the remaining yard is reachable only through the new room.
- Trading away the shaded seating area or the only play patch for square footage that is rarely used.
When to call a professional
Call before design is fixed if the lot rules, the layout options, or the permit route are unclear for your address. A phone conversation can establish which checks to run first, which is cheaper than redrawing a finished design.
Get help with Remodeling in San Fernando
Call VisionCrest Remodeling at +1 (818) 412-6345, Monday to Sunday, 5:00 a.m. to 9:00 p.m., to talk through lot rules, layouts, and the permit route for your addition.
Related pages: Kitchen Remodeling, Bathroom Remodeling, Whole-Home Remodeling, Downtown San Fernando, How to convert your garage into an ADU in San Fernando, Home, Services, Locations, and Contact. VisionCrest Remodeling: 924 Newton St, San Fernando, CA 91340, +1 (818) 412-6345, Monday–Sunday, 5:00 a.m.–9:00 p.m..